Rome Courthouse
Location_
Rome, Italy
Year_
2026
Type_
Public
Status_
Open competition, 1st phase
Team_
Concept_ sp_ce (Federico Archidiacono, Marco Nucifora, Chen Yang, Mohamed Sayed Daoud, Aldo Keqi) + Eliseo D’Alonzo + Luca Poian
Structural_ ACS Ingegneri
Systems_ Riccardo Caramelli
Landscape_ Lorenzo Nofroni
Visuals_ Slim Studio
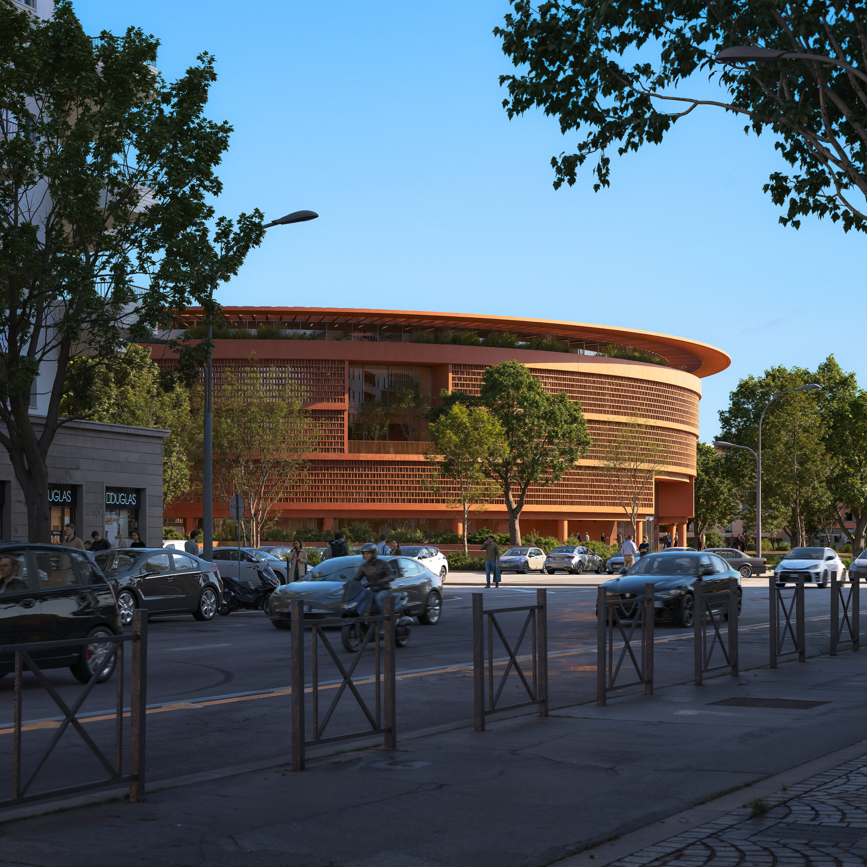

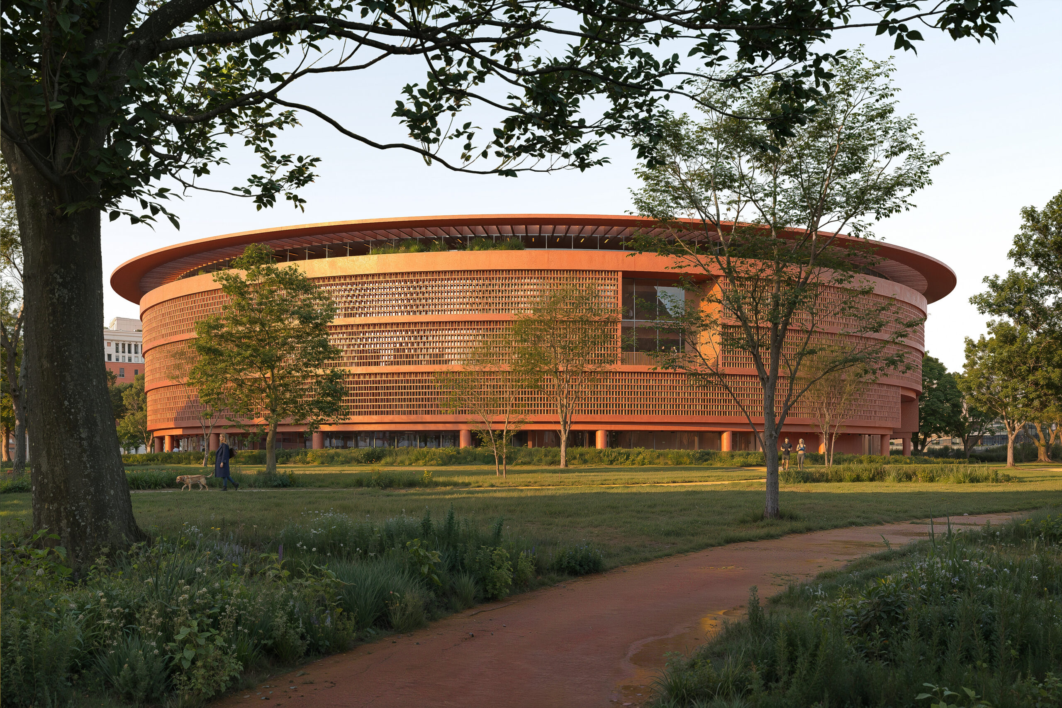
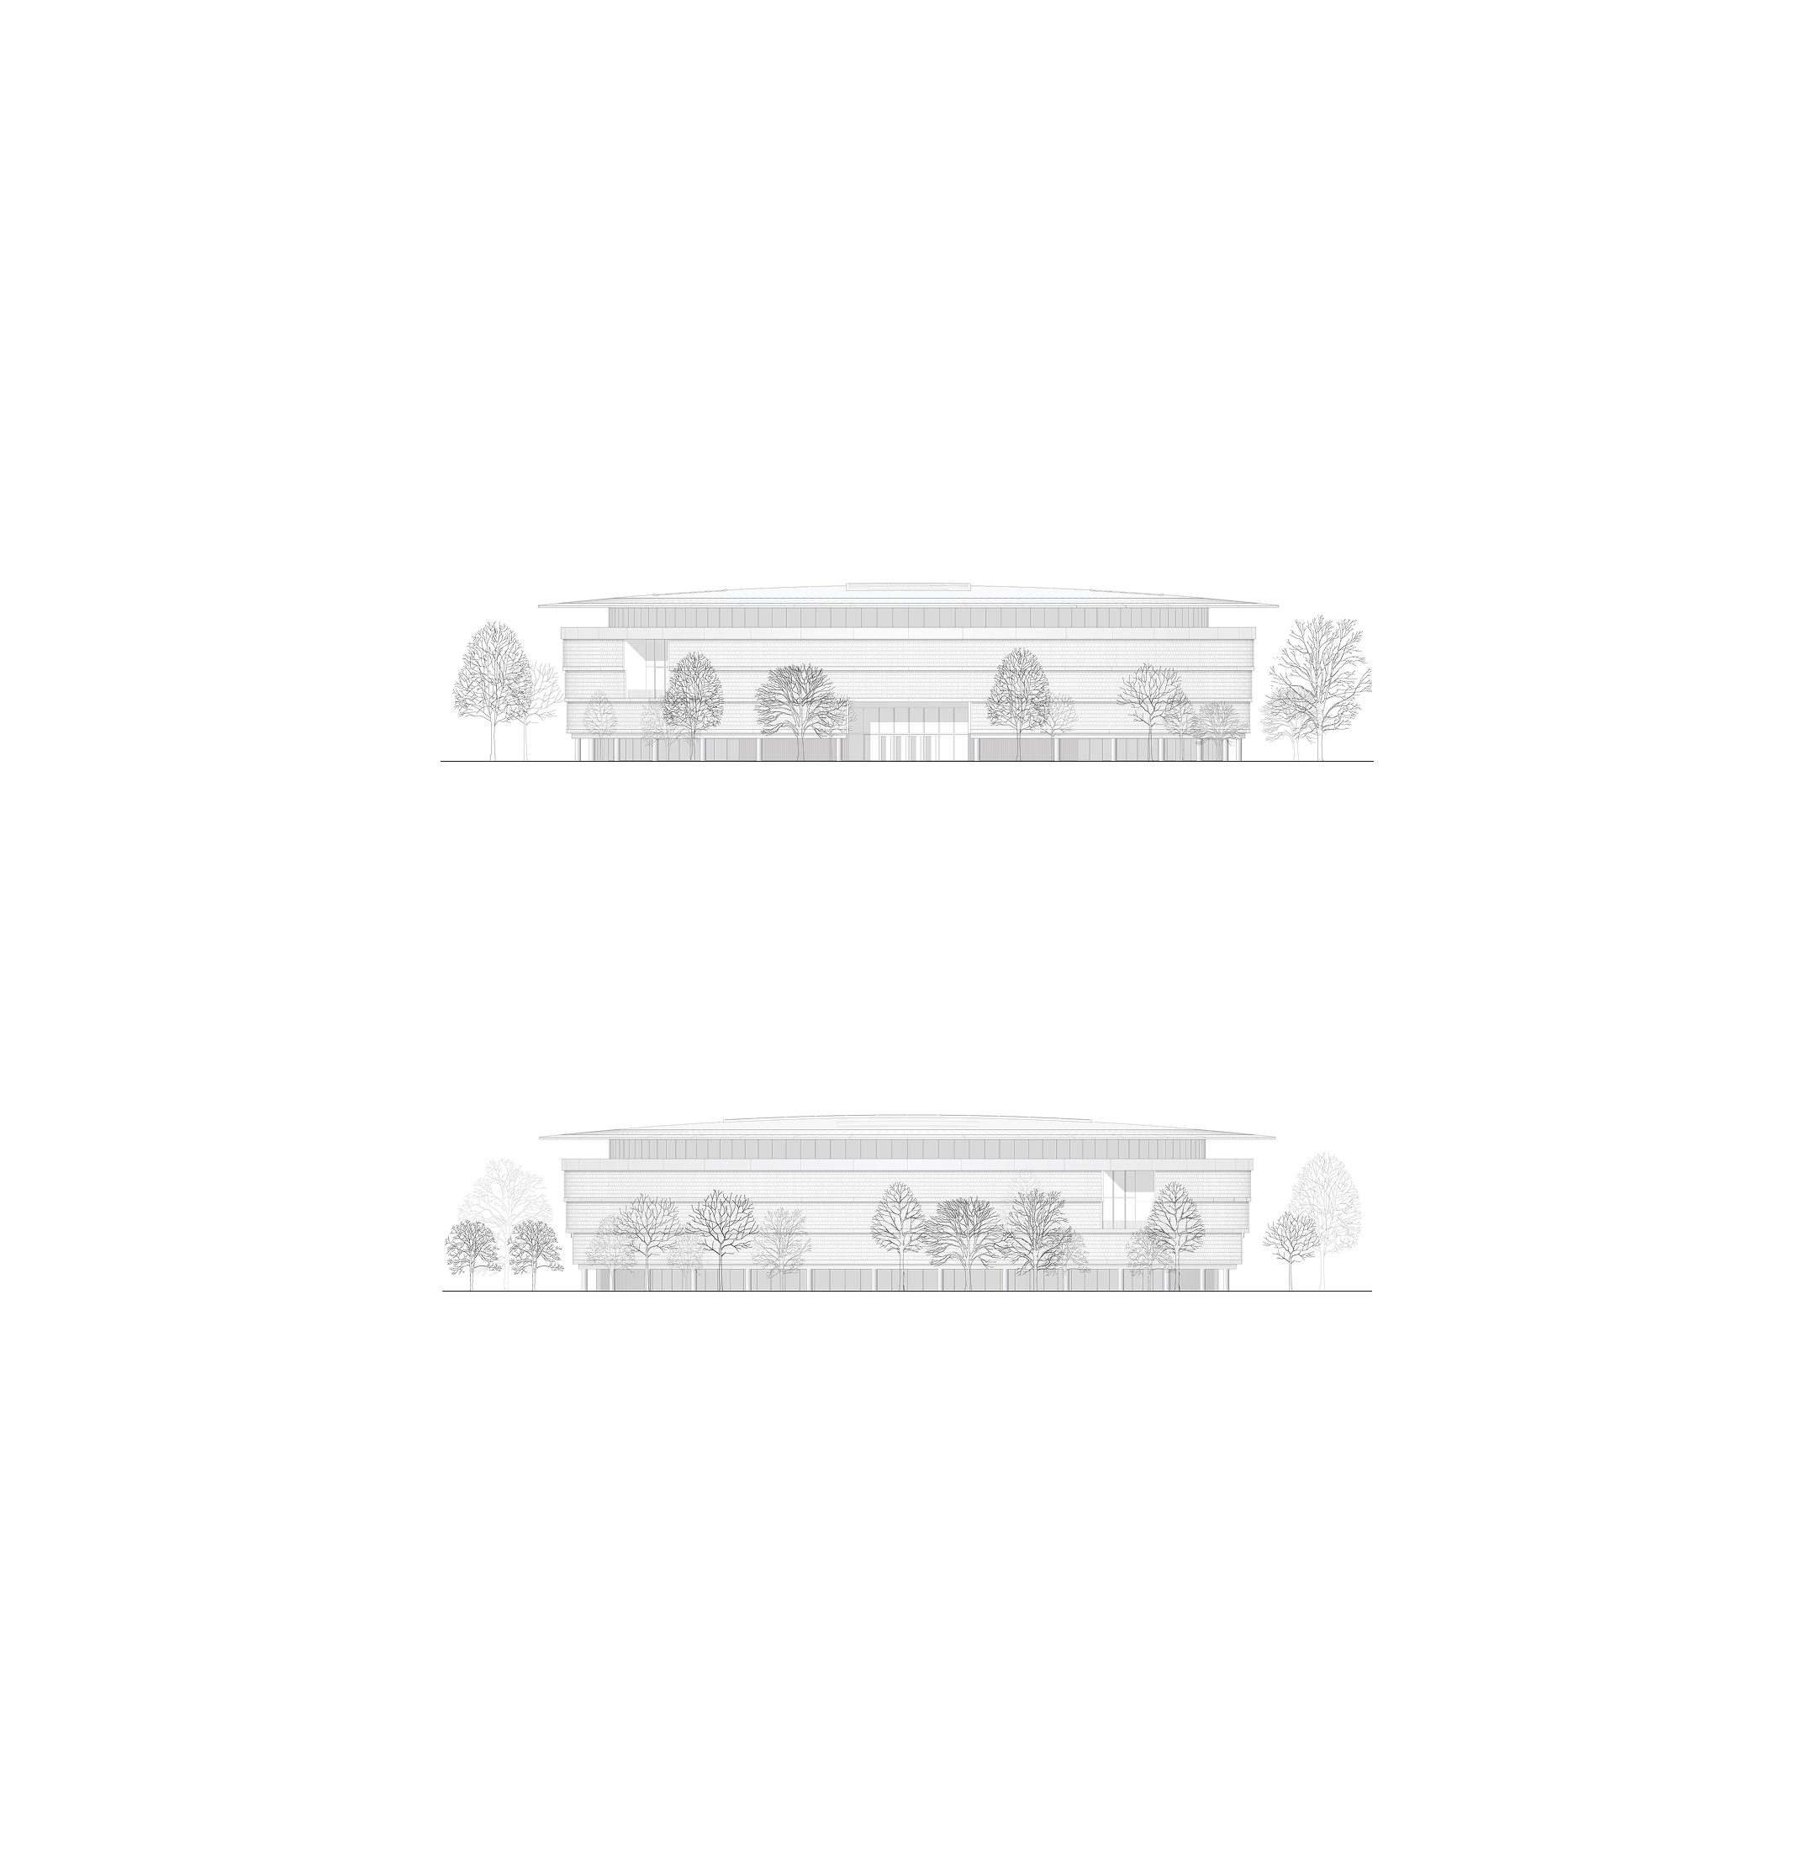
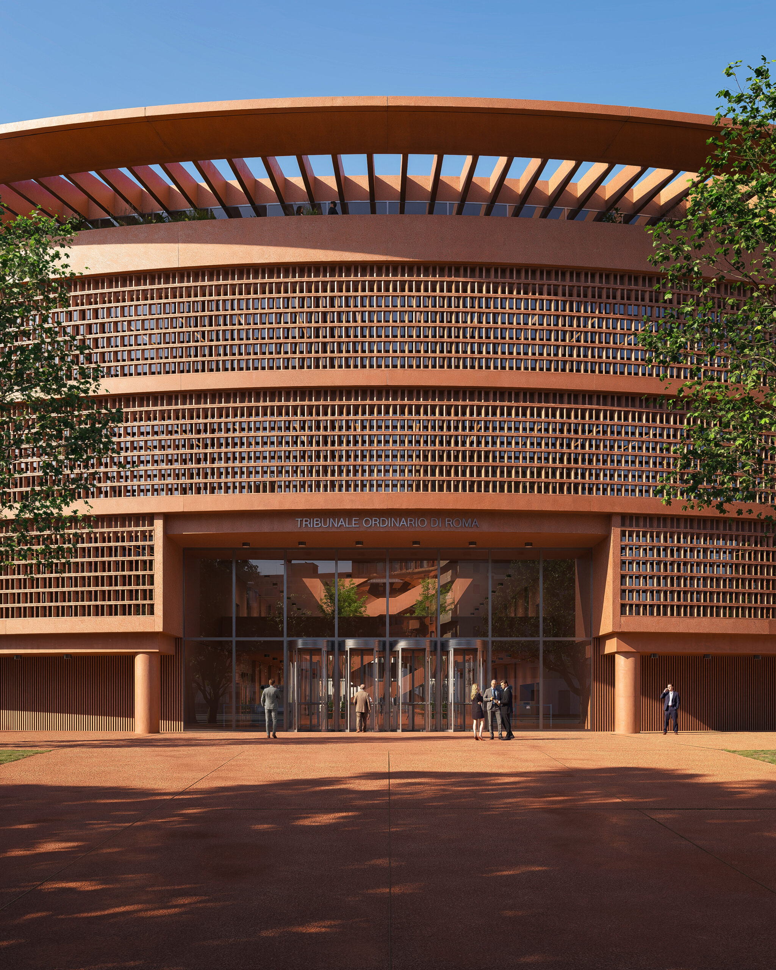
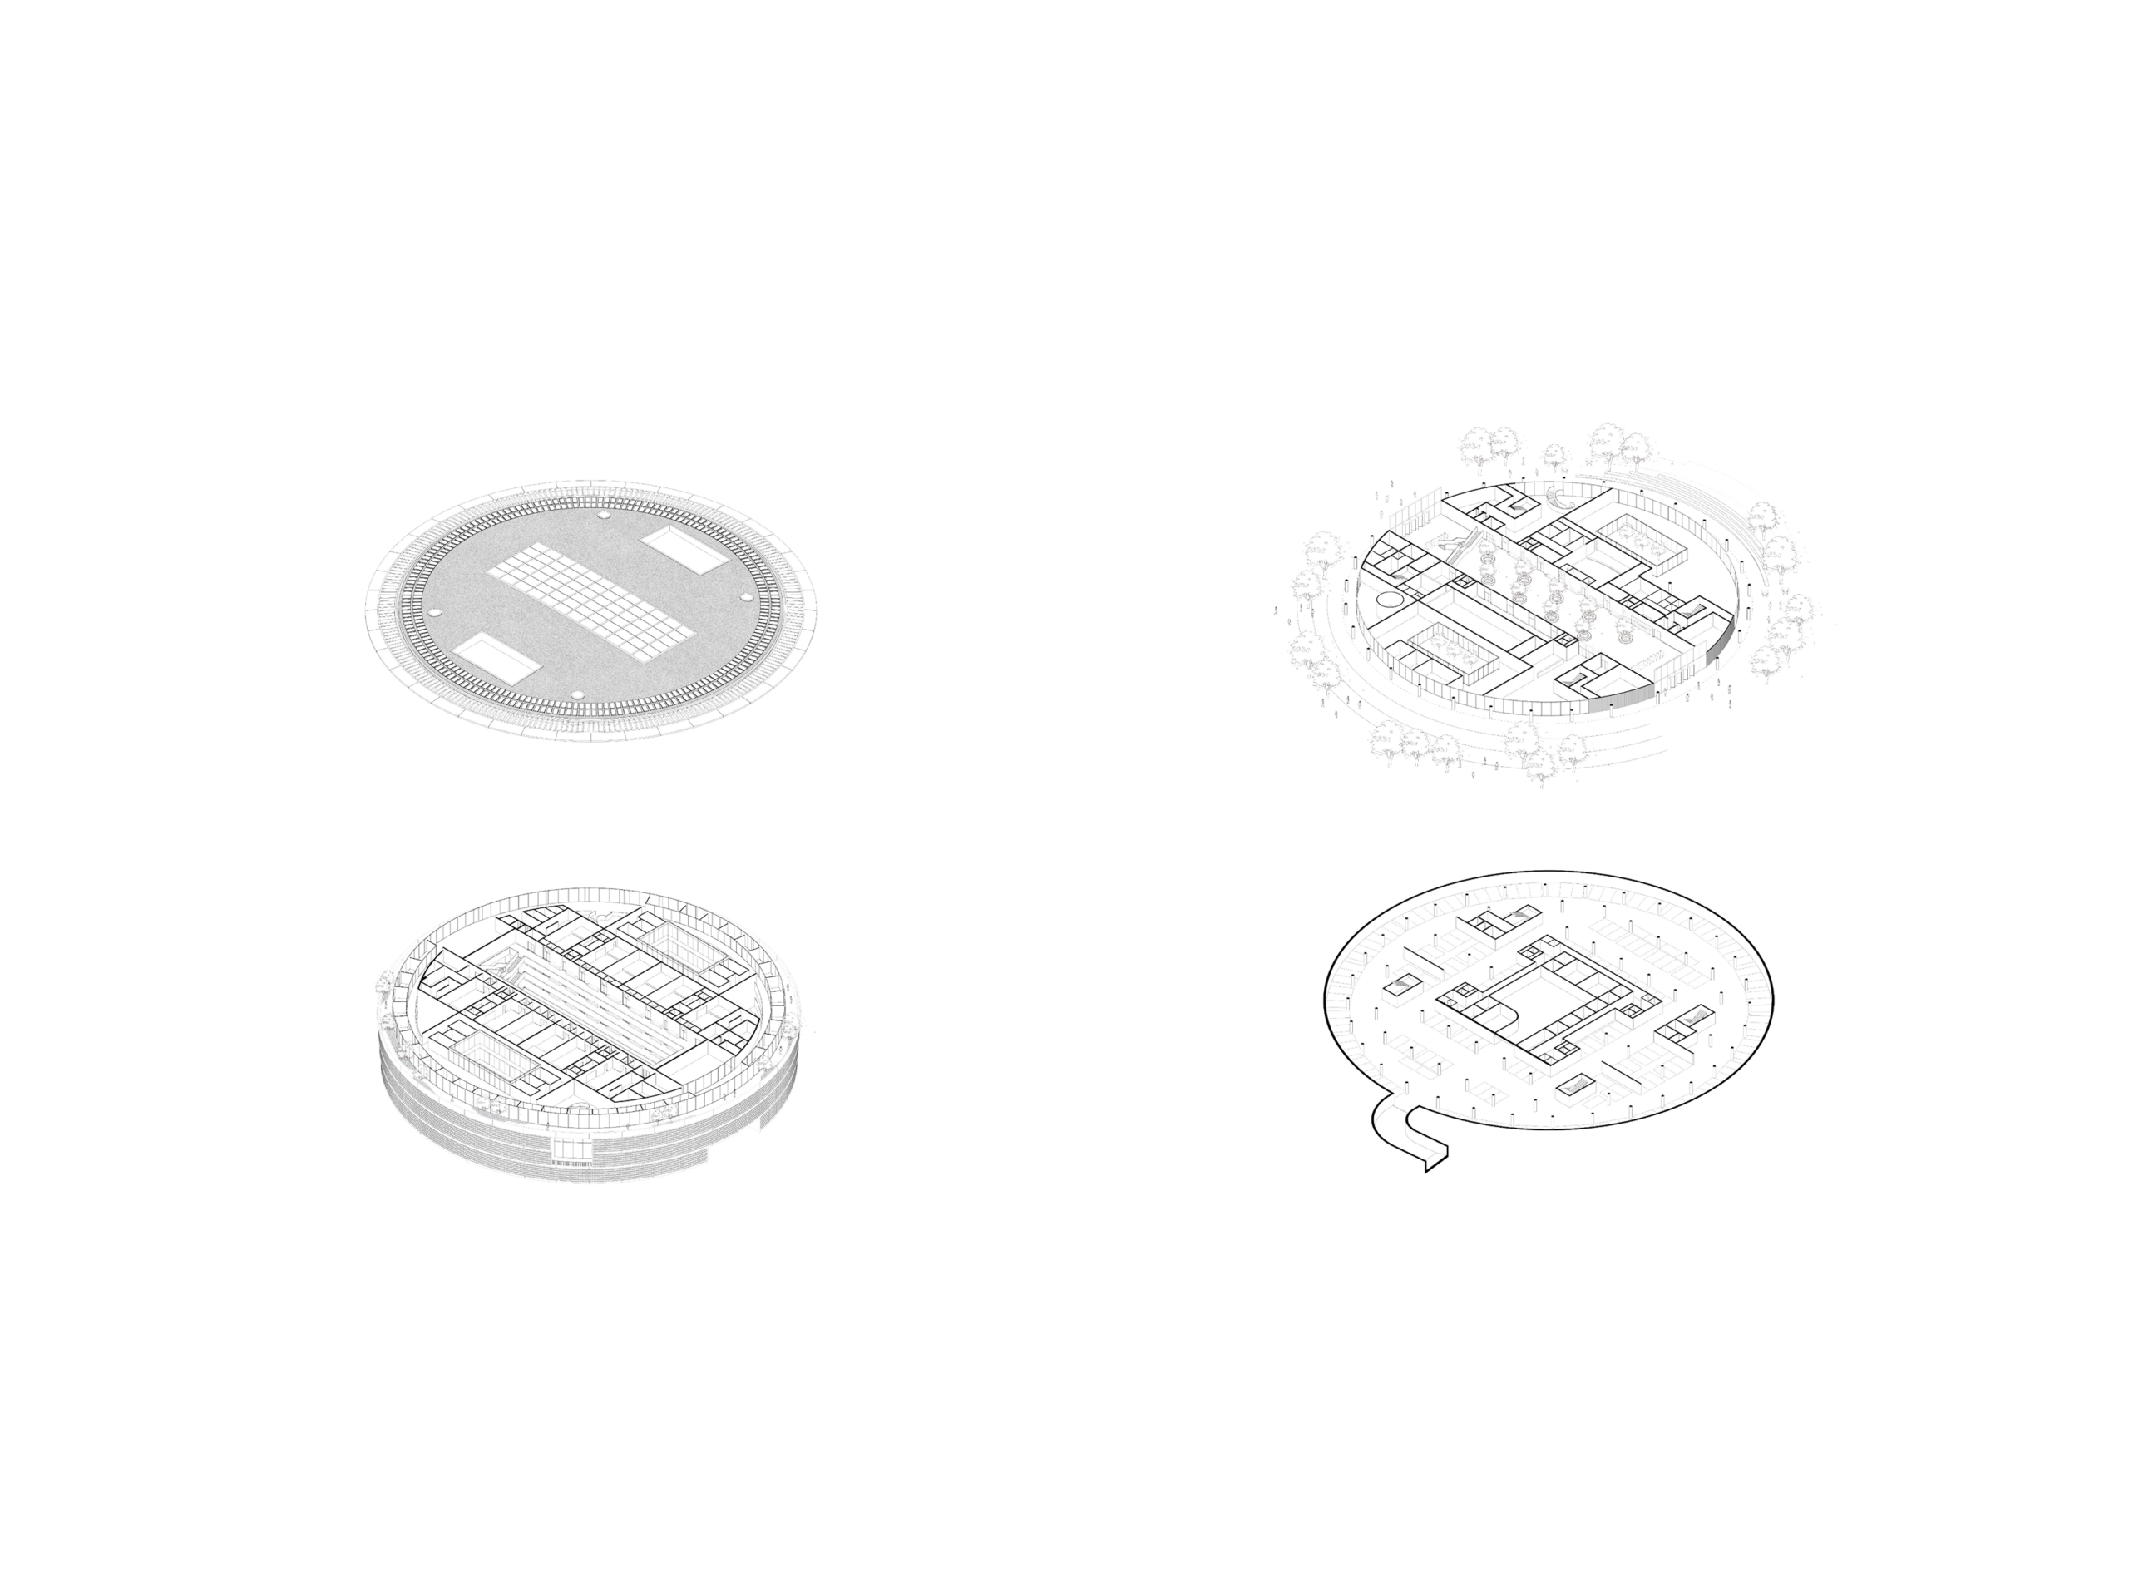
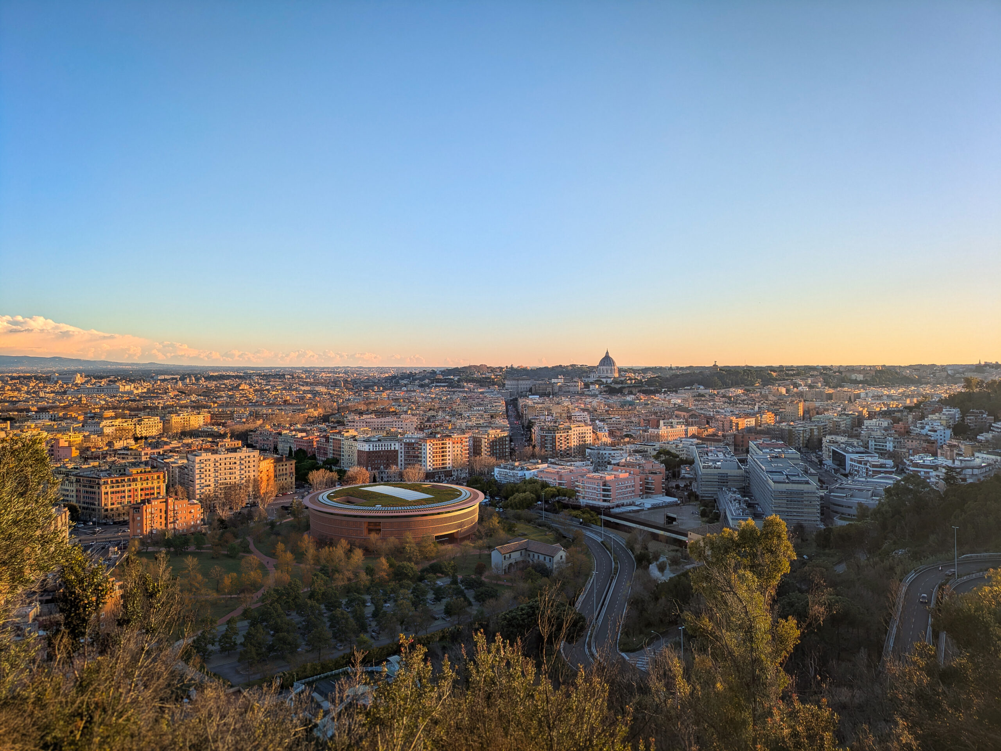
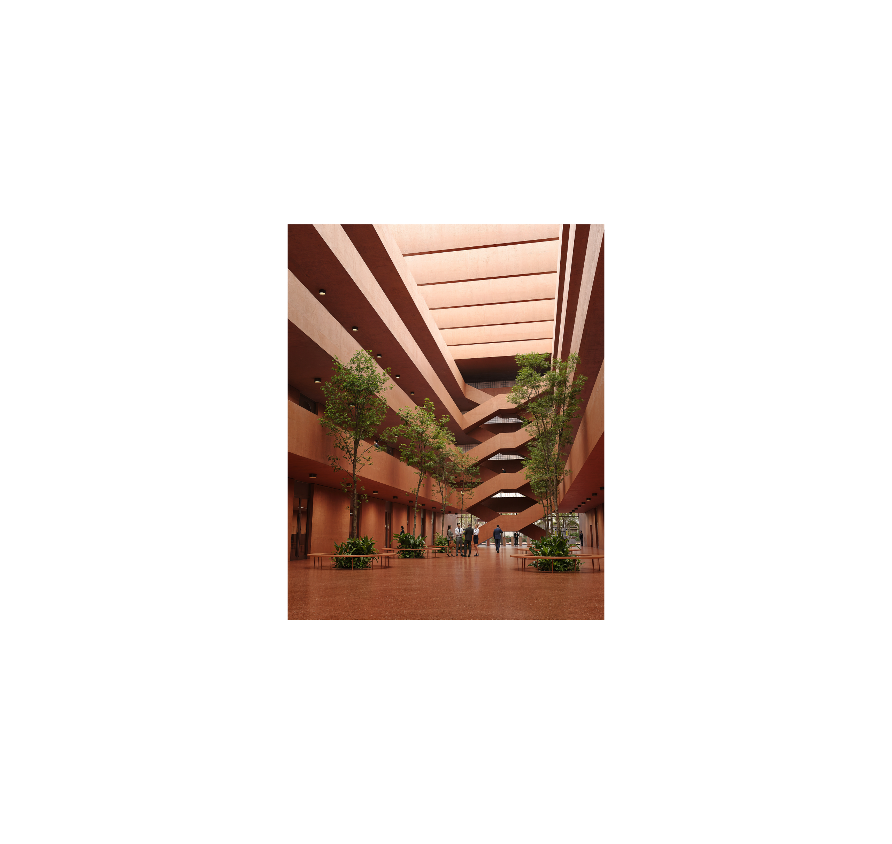
The project reinterprets Roman Classicism through a timeless circular form, rooted in the dialogue between the Monte Mario hillside and the urban infrastructure of Piazzale Clodio. The circle becomes a metaphor for equity and balance: no privileged direction, a perimeter that protects what it contains, echoing the perfect cyclicality of the Law. Drawing on the Renaissance iconography of the Hypnerotomachia Poliphili (1499), where a circle encloses both the scale and the sword of Justice, the plan translates these symbols into architecture: the central atrium as the sword, crowned by an eye-like skylight, with courtrooms arranged on either side like the pans of a scale. The result is a “building in the park,” free of rigid edges, offering itself as a permeable, non-dominant new urban fulcrum.